From first thought to first view
Imagine the space.
See it take shape.
Describe a home, add a reference if you have one, and explore a concept in plan, 3D and an atmospheric render.
Start a project ↗Early preview · Concept designs, not construction drawings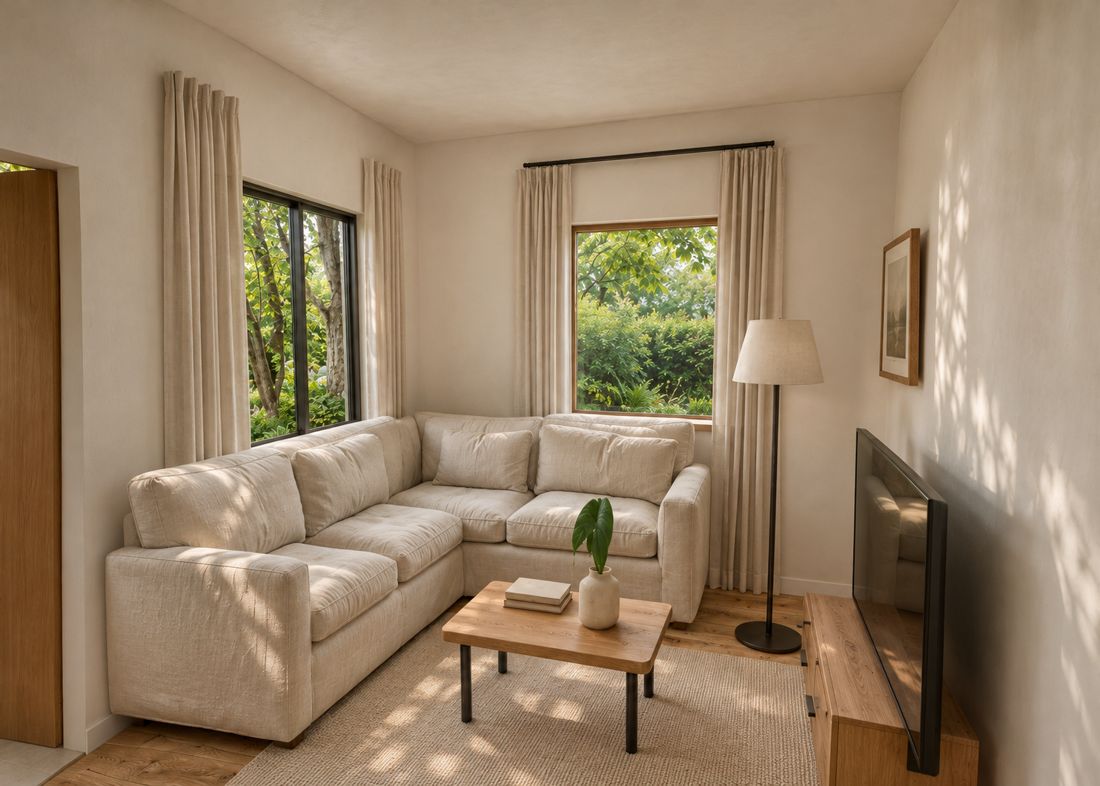
The process
Ideas made visible.
01 / DescribeStart with your brief
Share room needs, overall dimensions, and an optional image for reference.
02 / ExploreSee the layout in 3D
Review the generated room geometry from above or orbit around it.
03 / VisualizeImagine the atmosphere
Create an AI image based on your current model view and design brief.
Your workspace
Design studio
Start with a sample or describe a new space.
Checking studio access…
Sign in with ChatGPTLoading example…
Uses the current 3D view. Generated images can differ from the model.
Your generations
Prompts, results and reported usage are saved automatically and visible to the workspace owner.
Studio access
Approve or revoke studio access for signed-in users.